
Open House Sat, Sep 26th 2:00 PM - 4:00 PM











Address
372 Logan Avenue, Toronto, ON
Price
$ 1,629,000
Property Attributes
- MLS#E13815514
- TypeSingle Family
- Listing Status New
- CityToronto
- AreaSouth Riverdale
- NeighbourhoodSouth Riverdale
- Postal CodeM4M 2N8
- Style2 1/2 Storey
- Taxes$ 6337
- Price$ 1,629,000
- Bedrooms4
- Full Bathrooms3
- Half Bathrooms0
- Sqr Footage1500-2000
Data Source:
Toronto Real Estate Board (TRREB)
Property Description
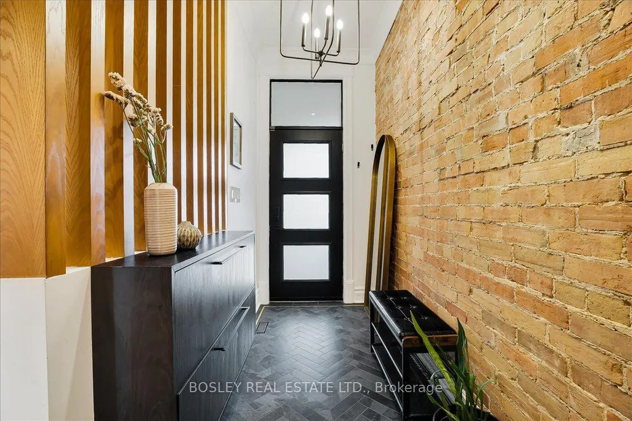
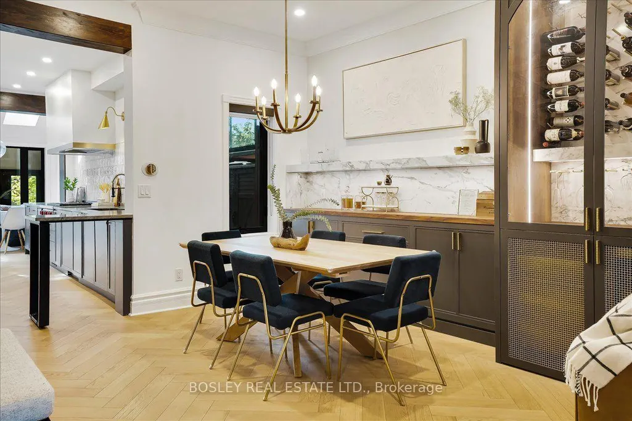
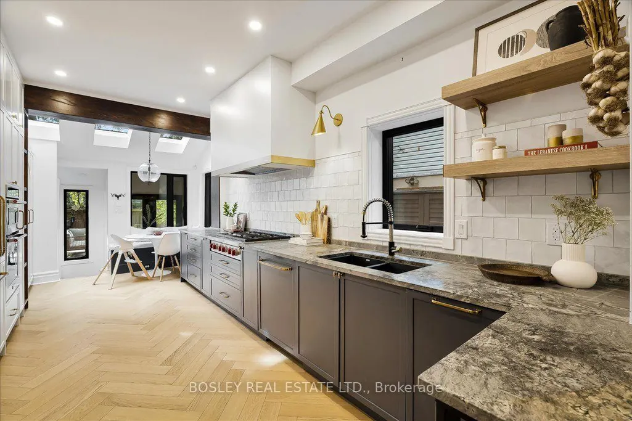
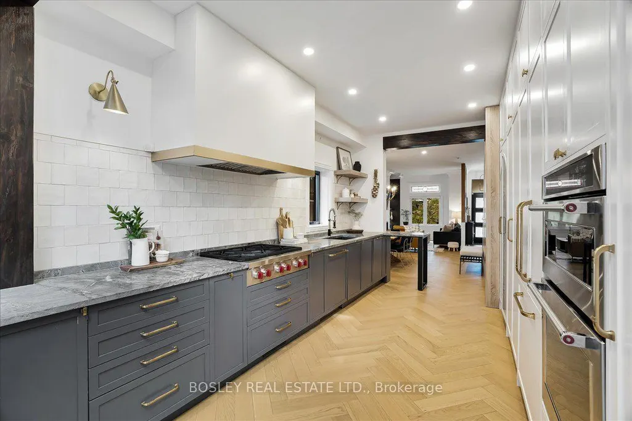
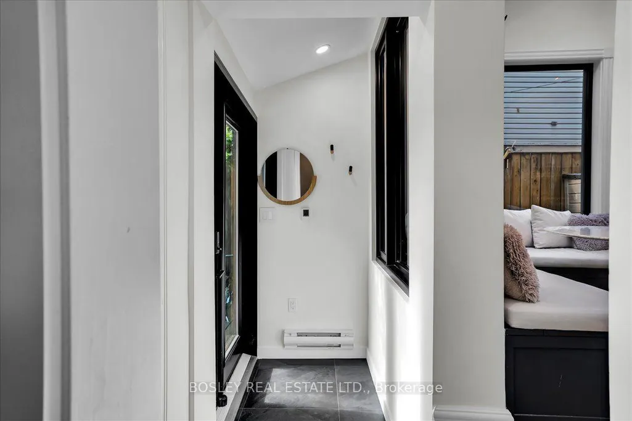
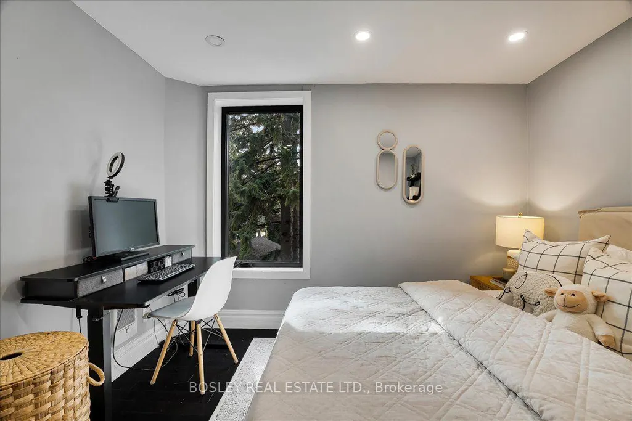
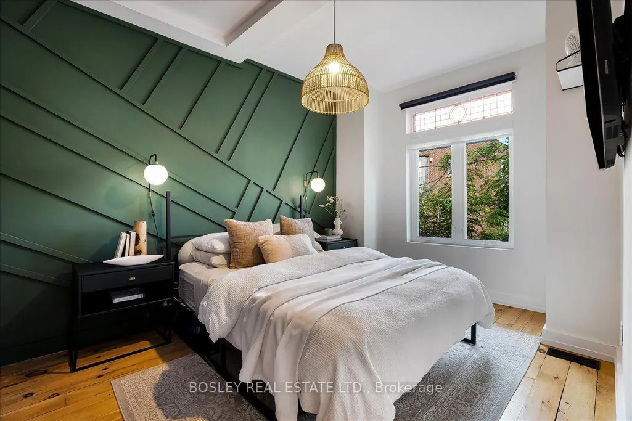
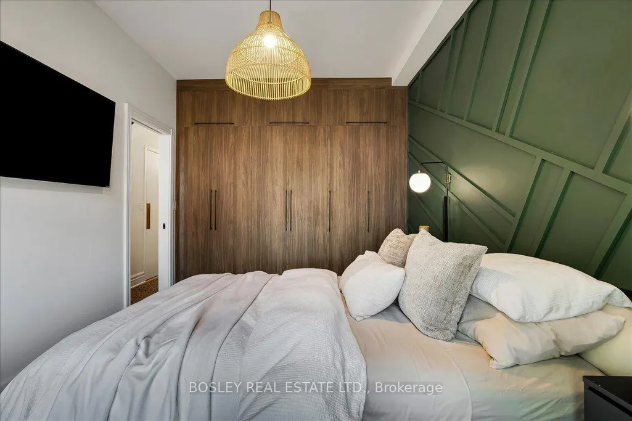
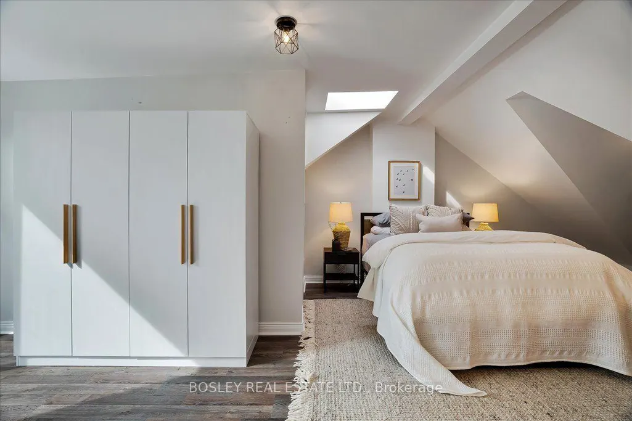
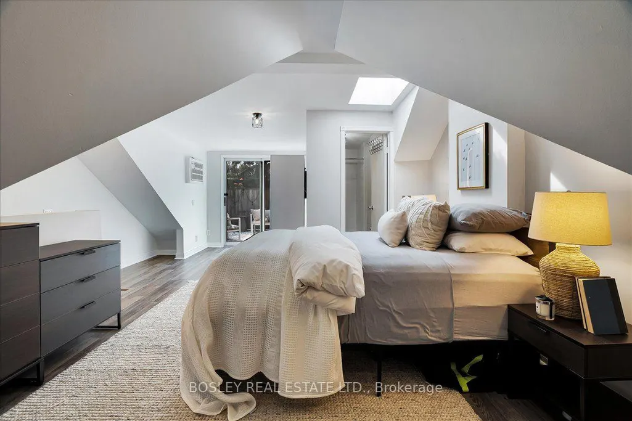
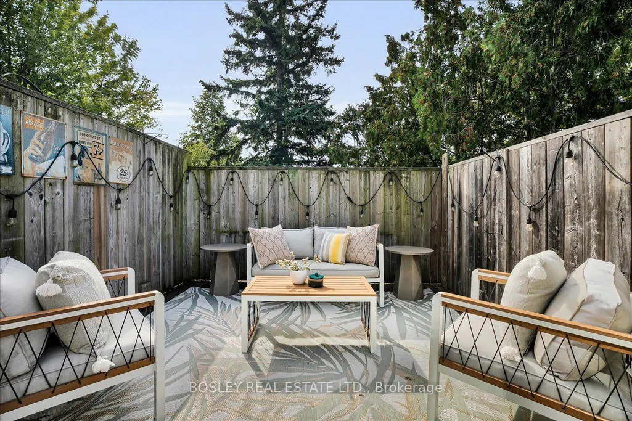
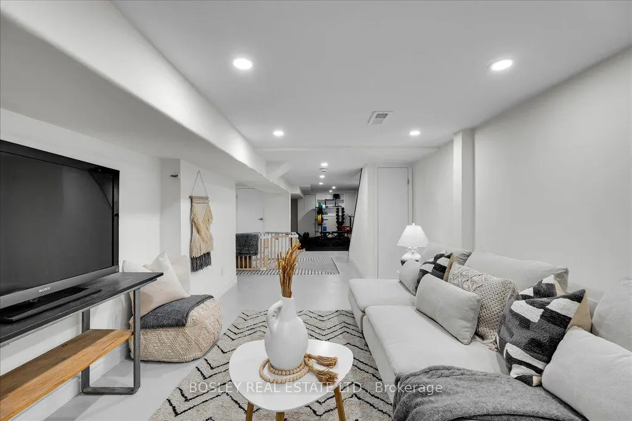
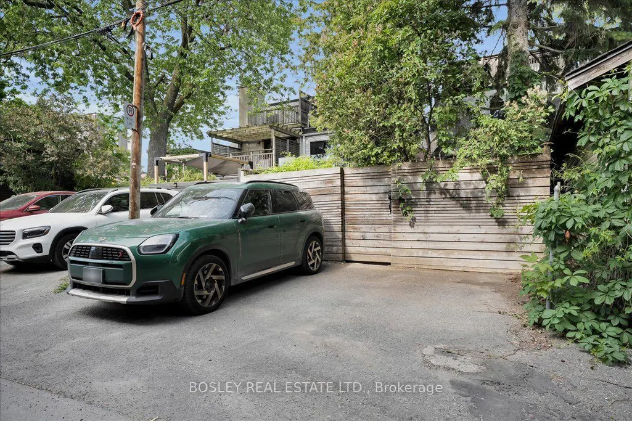
This one you won't want to miss! Renovated by Avenue Design in 2020 and featured in Style at Home magazine, this elegant 4-bedroom, 3-bathroom home, seamlessly blends classic Victorian charm with modern sophistication. Soaring 9.5-foot ceilings, rich herringbone floors, exposed original brick wall, original stained glass, a custom wine cabinet, and a bright open-concept layout create the perfect setting for everyday living and entertaining. The spacious main floor offers a sun-filled eat-in kitchen with skylights, extensive storage, custom cabinetry, designer finishes, a Wolf range, commercial-grade hood fan, appliance garage, and generous counter space. Upstairs, four large bedrooms and two bathrooms span the second and third floors, with ample closet space throughout. The third level can serve as a private primary retreat with its own ensuite and terrace. Enjoy a beautifully landscaped backyard oasis on a rare 21x115-foot lot, offering both expansive green space and two-car laneway parking. A/Cand furnace new in 2026. Hot water tank, municipal water line, and most windows all replaced in last 5 years. Ideally located just steps to Queen Street East, streetcar access, cafes, restaurants, boutiques, parks, top schools, both local and big box stores, and 600 metres away from Leslieville Station on the future Ontario Line. Turnkey living in a prime neighbourhood!
| Price History | |
|---|---|
| 9/22/2026 | Listed $1,629,000 |
General Features
| Sewer | Sewer |
|---|---|
| Cooling | Central Air |
| Roof | Asphalt Shingle,Flat |
| Architectural Style | 2 1/2 Storey |
| Pool Features | None |
| Construction Materials | Brick |
| Heater Type | Forced Air |
| Parking Spaces | 2 |
| Property Subtype | Semi-Detached |
| Tax Year | 2026 |
| Lot Depth | 115.0 |
| County | Toronto |
| New Construction | No |
| Property Type | Residential Freehold |
| Attached Garage | No |
| Facing Direction | West |
| Garage Y/N | No |
| Status | New |
| City | Toronto E01 |
| Senior Community Y/N | No |
| Lot Size Units | Feet |
| Property Attached Y/N | No |
| Tax Annual Amount | 6337.47 |
| Virtual Tour | https://my.matterport.com/show/?m=srTftbGfzr1 |
| Standard Status | Active |
| Occupancy Type | Owner |
| Legal Description | PCL 8-1 SEC M14; PT LT 8 W/S LOGAN AV PL M14 TORONTO COMM AT THE N E ANGLE OF SAID LT; THENCE SLY ALONG THE W LIMIT OF LOGAN AV,20 FT 11 INCHES MORE OR LESS TO A POINT WHERE IT IS INTERSECTED BY THE |
Interior Features
| Interior Amenities | Built-In Oven,Countertop Range,Floor Drain,Storage,Water Heater Owned,Water Meter,Other |
|---|---|
| Basement | Finished |
| Heat Source | Gas |
| Basement (Y/N) | No |
| Air Conditioning Y/N | Yes |
| Heating Y/N | Yes |
| Fireplace Y/N | No |
| Total Bedrooms | 4 |
| Elevator? | No |
| Total Baths | 3 |
| Bedrooms | 4 |
| Living Area Range | 1500-2000 |
Exterior Features
| Parking Features | Lane |
|---|---|
| Total Parking | 2.0 |
| Garage Type | None |
| Foundation Details | Brick |
| Spa | No |
| Waterfront Y/N | No |
| Covered Spaces | 0.0 |
Amenities
- Views
- New Construction
- Adult 55+
- Lease To Own
- No Strata Fees
- Furnished
- Primary On Main
- Air Conditioning
- Seller Finance
- Green
- Fixer Upper
- Horse
- Golf
- Fireplace
- Deck
- Garage
- Basement
- Pool
Property vs Single Family Average in M4M 2N8
Price
Taxes
 Toronto Real Estate Board (TRREB); All information deemed reliable but not guaranteed. All properties are subject to prior sale, change or withdrawal. Neither listing broker(s) or information provider(s) shall be responsible for any typographical errors, misinformation, misprints and shall be held totally harmless. Listing(s) information is provided for consumer's personal, non-commercial use and may not be used for any purpose other than to identify prospective properties consumers may be interested
 All information deemed reliable but not guaranteed. All properties are subject to prior sale, change or withdrawal. Neither listing broker(s) or information provider(s) shall be responsible for any typographical errors, misinformation, misprints and shall be held totally harmless. Listing(s) information is provided for consumer's personal, non-commercial use and may not be used for any purpose other than to identify prospective properties consumers may be interested in purchasing. The data relating