








Address
91 Mountain Park Avenue, Hamilton, ON
Price
$ 1,399,900
Property Attributes
- MLS#X13734060
- TypeSingle Family
- Listing Status Sold Conditional
- CityHamilton
- AreaInch Park
- NeighbourhoodInch Park
- Postal CodeL9A 1A1
- Style2 1/2 Storey
- Taxes$ 10266
- Price$ 1,399,900
- Bedrooms5
- Full Bathrooms4
- Half Bathrooms0
- Sqr Footage3000-3500
Data Source:
Toronto Real Estate Board (TRREB)
Property Description
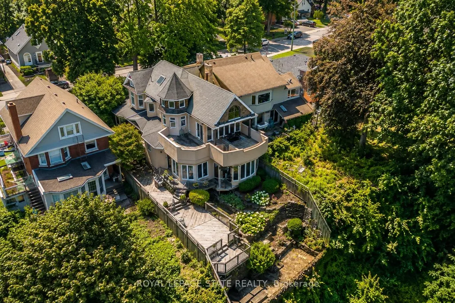
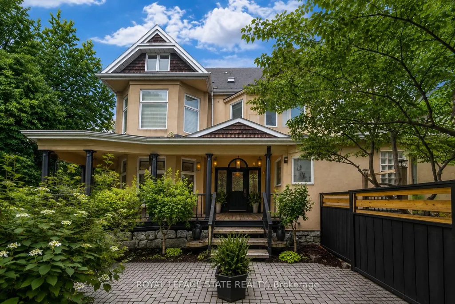
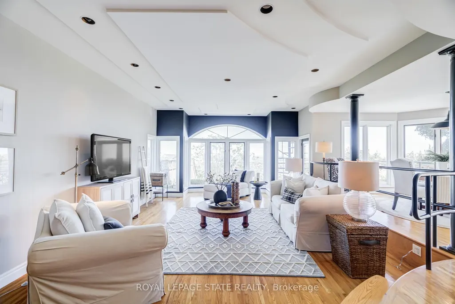
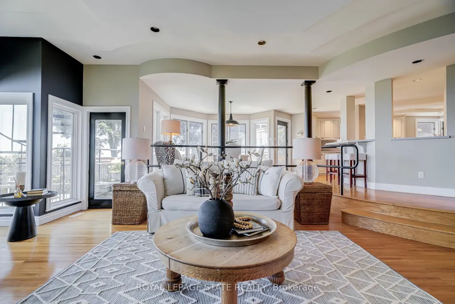
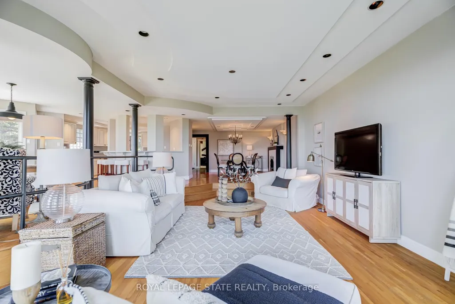
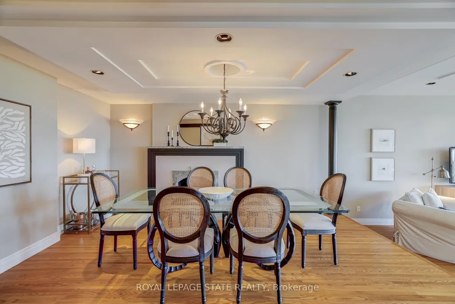
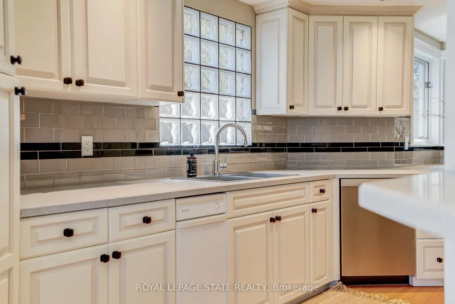
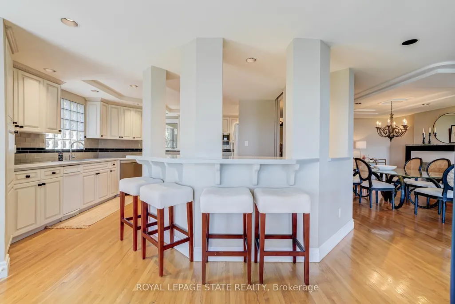
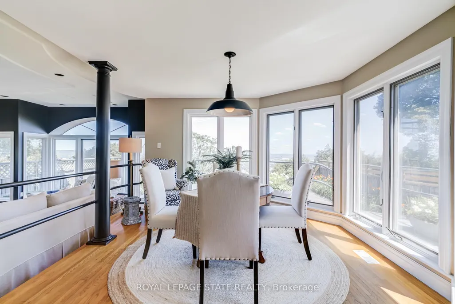
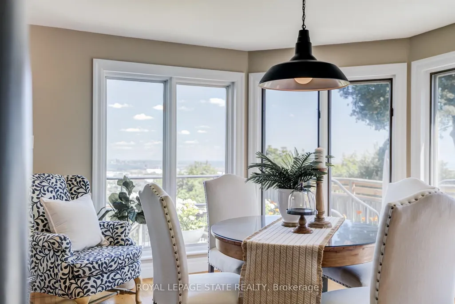
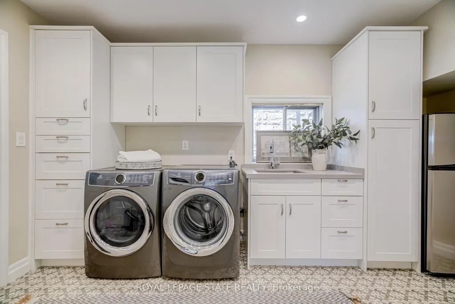
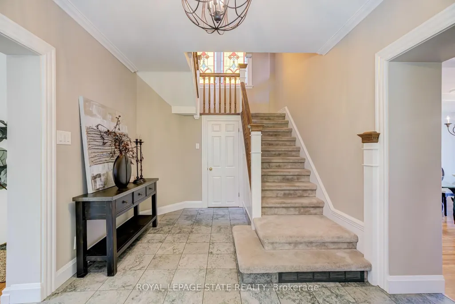
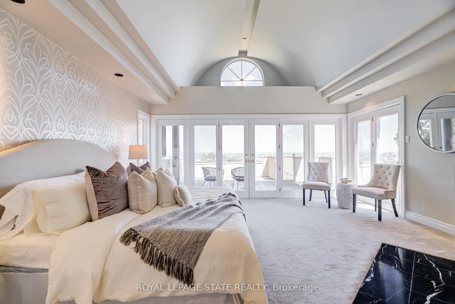
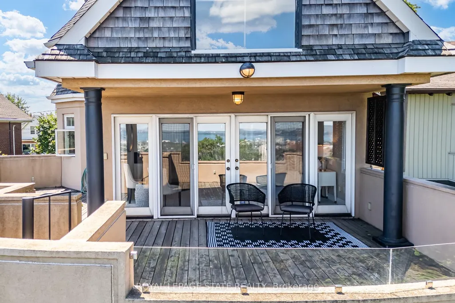
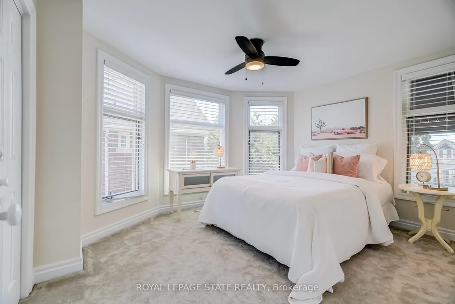
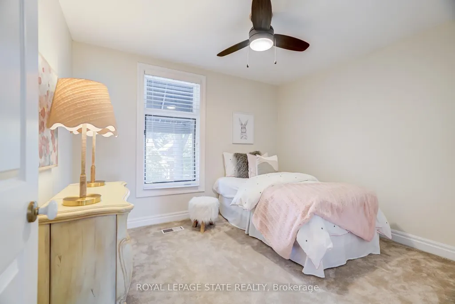
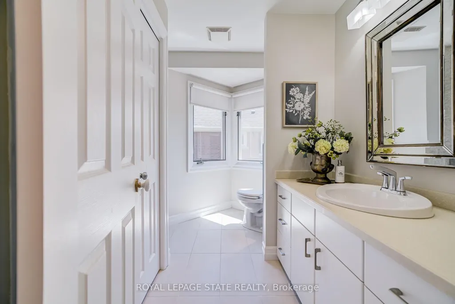
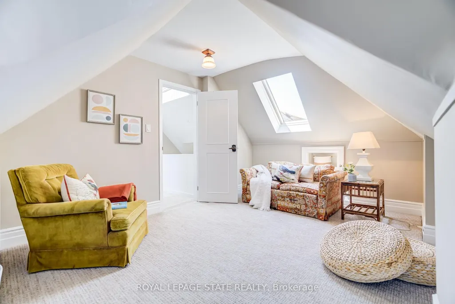
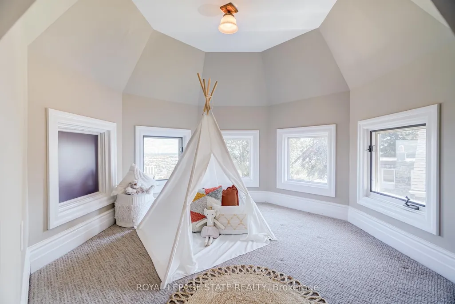
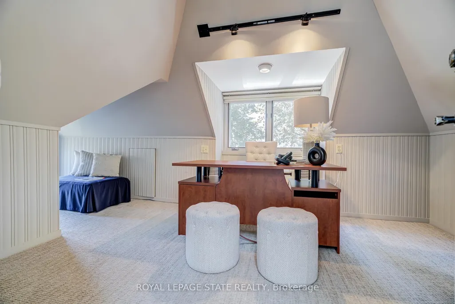
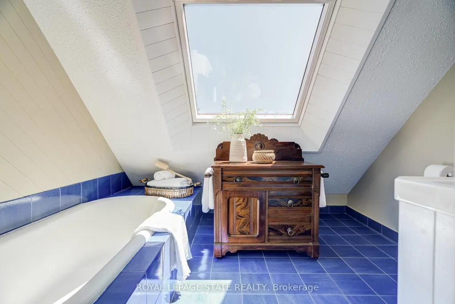
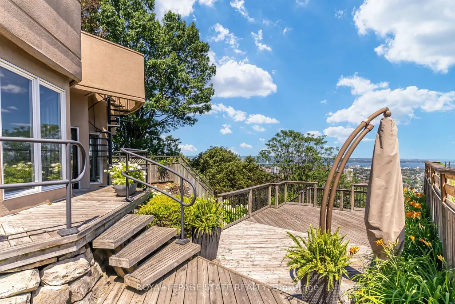
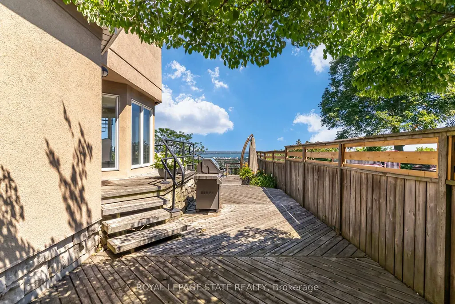
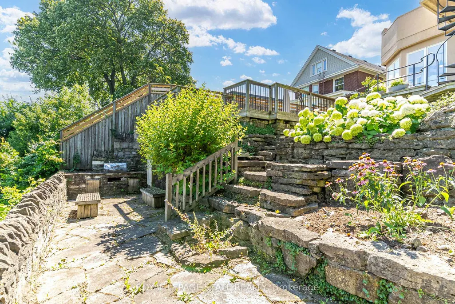
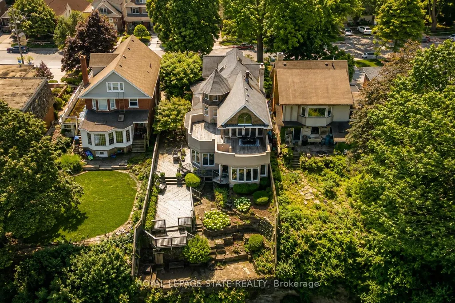
Timeless character meets one of Hamilton's most breathtaking views. Perched along the Niagara Escarpment, this iconic residence captures panoramic vistas of the Hamilton skyline, Lake Ontario, and even Toronto in the distance-transforming every sunrise, sunset, and city light into a daily masterpiece. Originally built in 1907 by Canadian playwright and actor Horatio George Summers, this generational family home seamlessly blends historic charm with thoughtful modern updates across approx. 3,300 square feet of living space. Designed for unforgettable entertaining, the open-concept main level features floor-to-ceiling windows that flood the home with natural light, highlighting rich hardwood floors and framing spectacular views. A spacious kitchen with breakfast bar anchors the space, effortlessly connecting multiple dining areas and a sunken living room that invites you to gather and unwind. A private front office overlooking the porch, stylish powder room, and updated laundry room with inside access to the double garage complete the main floor. The second and third levels offer five bedrooms and three full bathrooms, providing ideal flexibility for families, guests, or work-from-home living. The primary suite is a true retreat, featuring a barrel ceiling, wood-burning fireplace, walk-in closet, and beautifully renovated 5-piece ensuite. Step onto your private 500 sq. ft. balcony and take in 180 degrees of uninterrupted city views with your morning coffee. The third level adds more character with skylights, a full bath, additional bedroom, office space, and a distinctive turret-style sitting area perfect for reading or a creative play space. Outside, a multi-tiered backyard carved into the Escarpment showcases layered gardens, a four-tier entertaining deck, extended outdoor living space, and a spiral staircase to the upper balcony. Just steps to Juravinski Hospital, Concession Street, the Escarpment stairs, and Rail Trail. A piece of Hamilton's history, elevated.
| Price History | |
|---|---|
| 9/1/2026 | Listed $1,399,900 |
General Features
| Sewer | Sewer |
|---|---|
| Cooling | Central Air |
| Roof | Asphalt Shingle |
| Architectural Style | 2 1/2 Storey |
| Pool Features | None |
| Construction Materials | Stucco (Plaster),Cedar |
| View | City,Skyline,Trees/Woods,Forest,Lake,Downtown |
| Heater Type | Forced Air |
| Parking Spaces | 2 |
| Property Subtype | Detached |
| Tax Year | 2025 |
| Lot Depth | 126.0 |
| County | Hamilton |
| New Construction | No |
| Property Type | Residential Freehold |
| Attached Garage | No |
| Facing Direction | North |
| Garage Y/N | Yes |
| Status | Sold Conditional |
| City | Hamilton |
| Senior Community Y/N | No |
| Lot Size Units | Feet |
| Property Attached Y/N | No |
| Tax Annual Amount | 10266.48 |
| Virtual Tour | https://www.91mountainpark.ca |
| Standard Status | Active Under Contract |
| Occupancy Type | Vacant |
| Legal Description | PLAN 384 LOT 1 |
Interior Features
| Interior Amenities | Auto Garage Door Remote,Central Vacuum,Garburator,Water Heater Owned |
|---|---|
| Basement | Full,Unfinished |
| Fireplace Features | Family Room,Wood |
| Heat Source | Gas |
| Basement (Y/N) | No |
| Air Conditioning Y/N | Yes |
| Heating Y/N | Yes |
| Fireplace Y/N | Yes |
| Total Bedrooms | 5 |
| Elevator? | No |
| Total Baths | 4 |
| Bedrooms | 5 |
| Living Area Range | 3000-3500 |
Exterior Features
| Total Parking | 4.0 |
|---|---|
| Garage Type | Attached |
| Foundation Details | Poured Concrete,Stone |
| Spa | No |
| Lot Size Source | MPAC |
| Waterfront Y/N | No |
| Covered Spaces | 2.0 |
Amenities
- Views
- New Construction
- Adult 55+
- Lease To Own
- No Strata Fees
- Furnished
- Primary On Main
- Air Conditioning
- Seller Finance
- Green
- Fixer Upper
- Horse
- Golf
- Fireplace
- Deck
- Garage
- Basement
- Pool
Property vs Single Family Average in L9A 1A1
Price
Taxes
Visits
 Toronto Real Estate Board (TRREB); All information deemed reliable but not guaranteed. All properties are subject to prior sale, change or withdrawal. Neither listing broker(s) or information provider(s) shall be responsible for any typographical errors, misinformation, misprints and shall be held totally harmless. Listing(s) information is provided for consumer's personal, non-commercial use and may not be used for any purpose other than to identify prospective properties consumers may be interested
 All information deemed reliable but not guaranteed. All properties are subject to prior sale, change or withdrawal. Neither listing broker(s) or information provider(s) shall be responsible for any typographical errors, misinformation, misprints and shall be held totally harmless. Listing(s) information is provided for consumer's personal, non-commercial use and may not be used for any purpose other than to identify prospective properties consumers may be interested in purchasing. The data relating